Scott
Removal of Existing Dwellings, Subdivisions, Resource Consent, Project Management, Interior Design
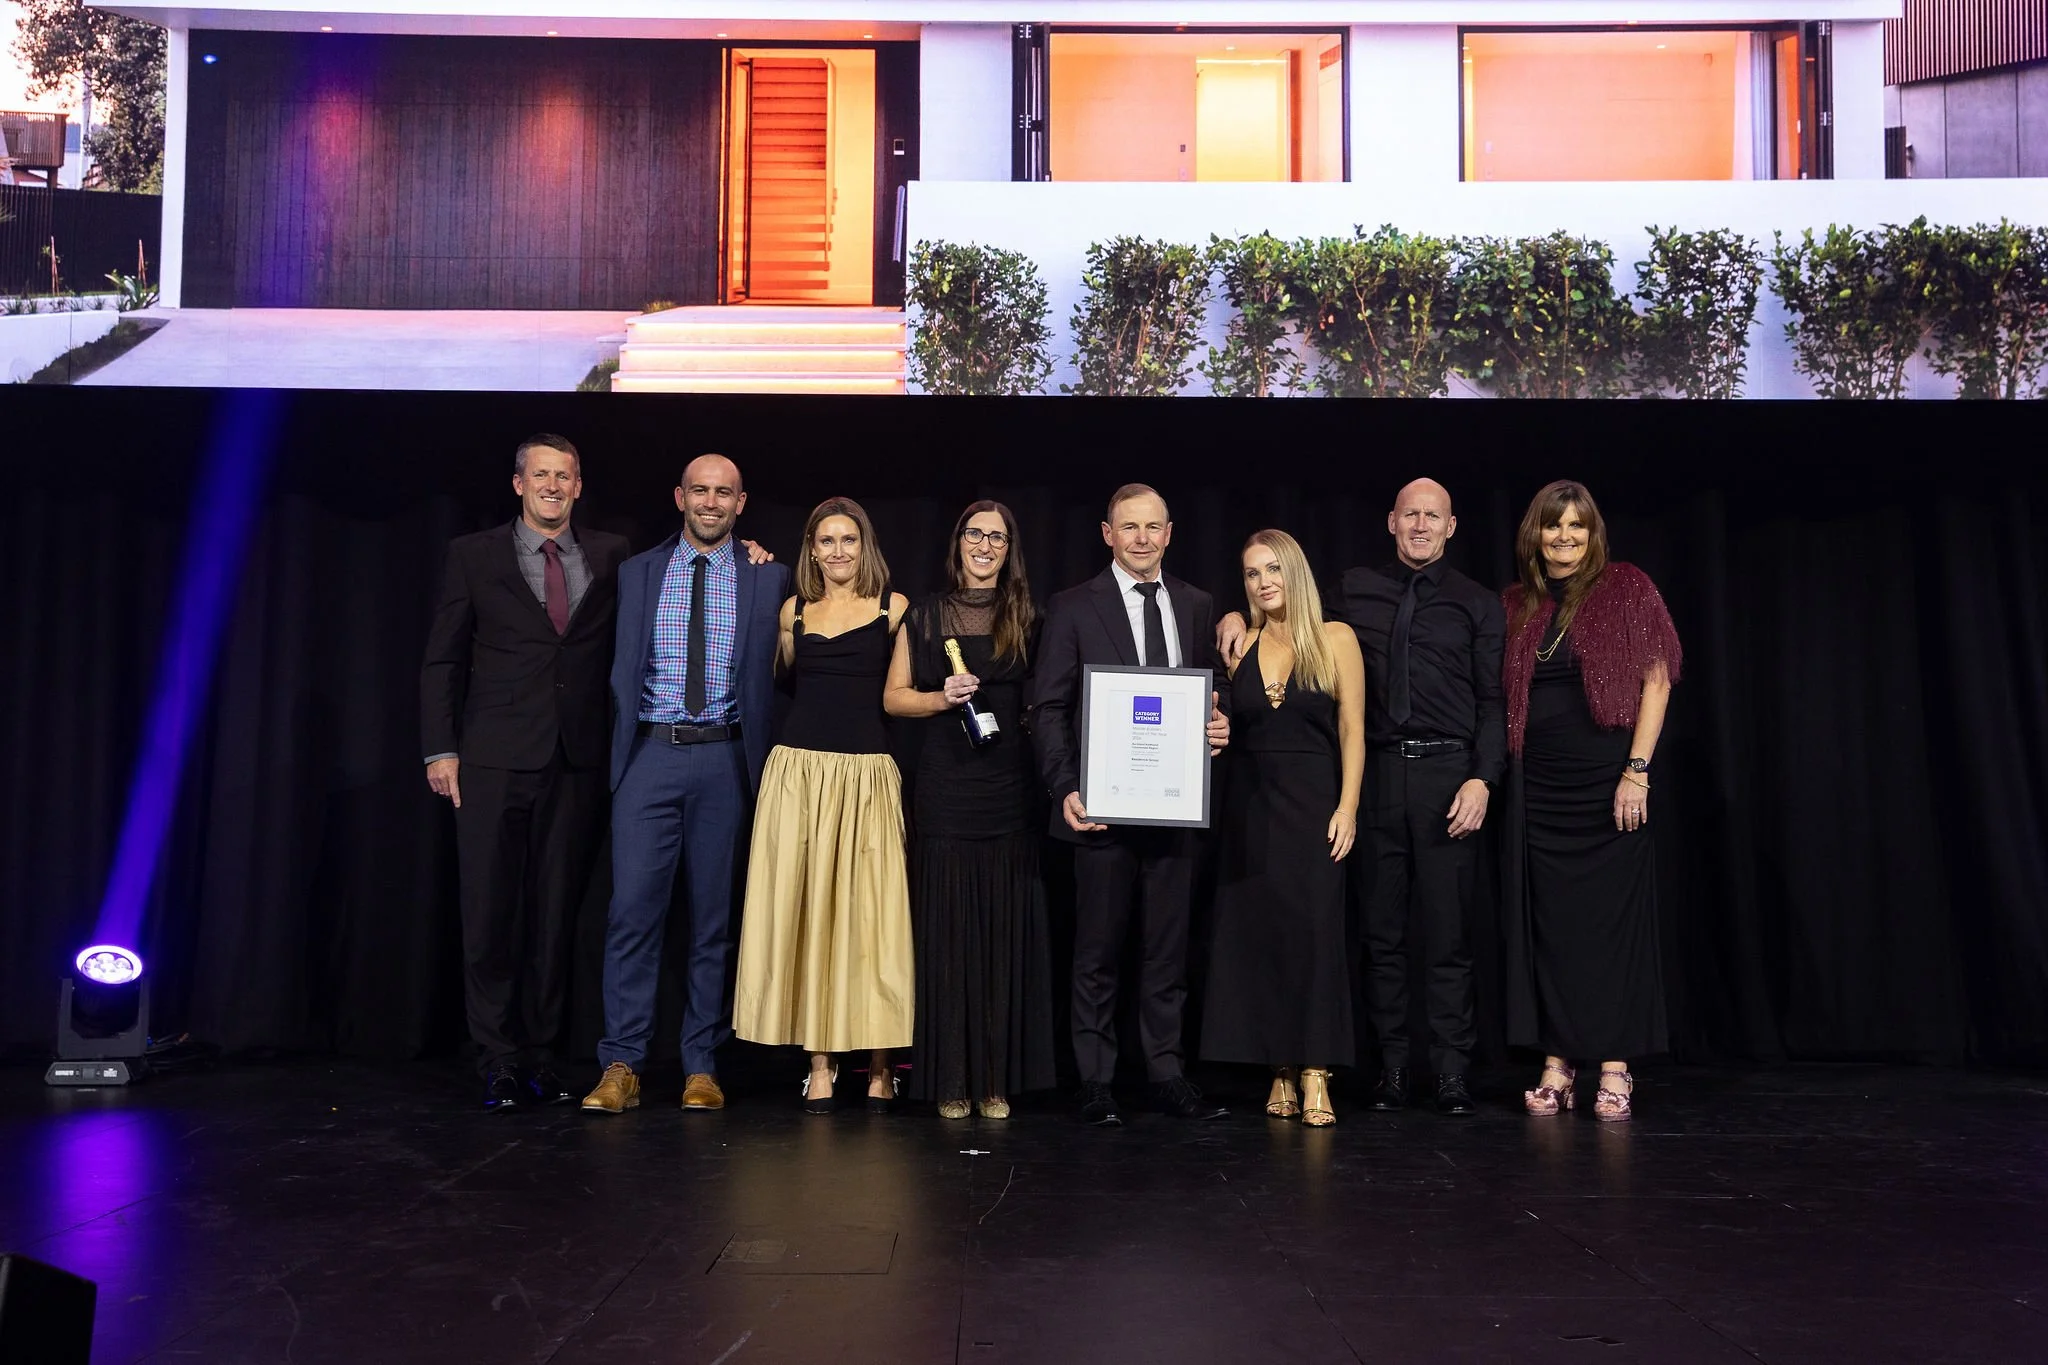
Gold & Category Winner at the 2026 Master Builders Awards (Auckland/Coromandel)

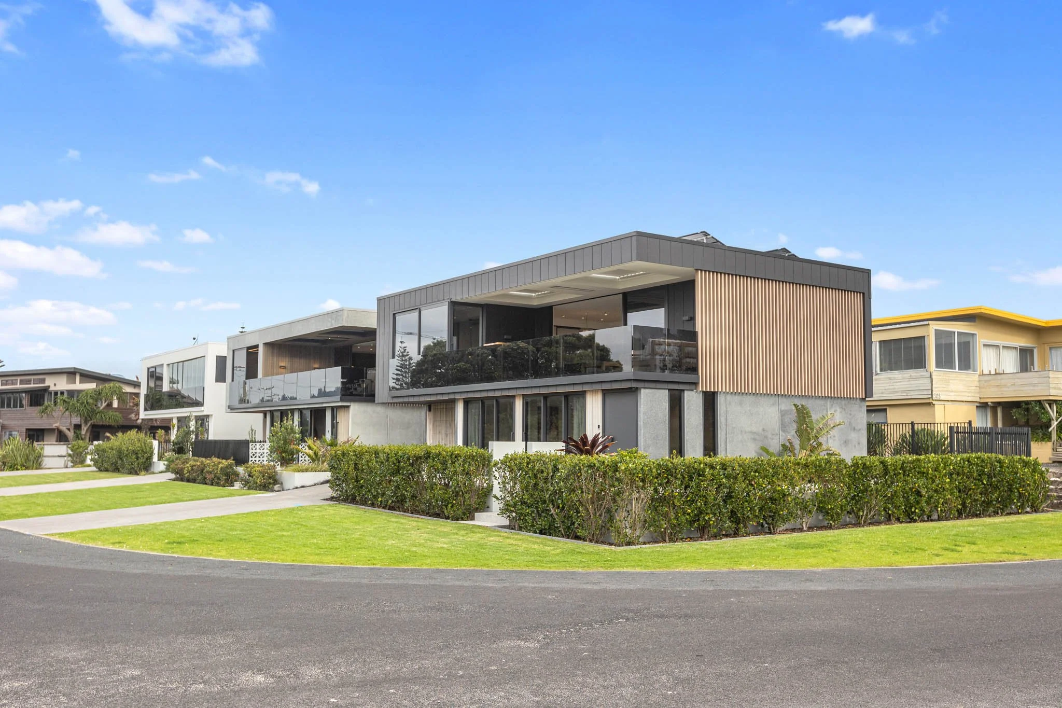
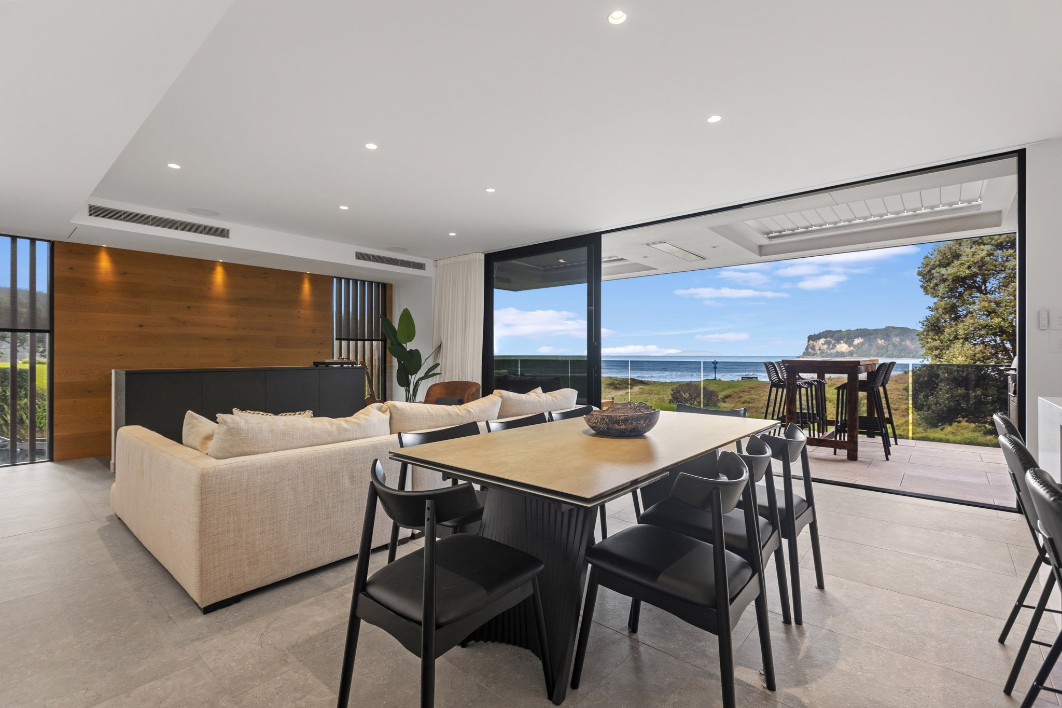
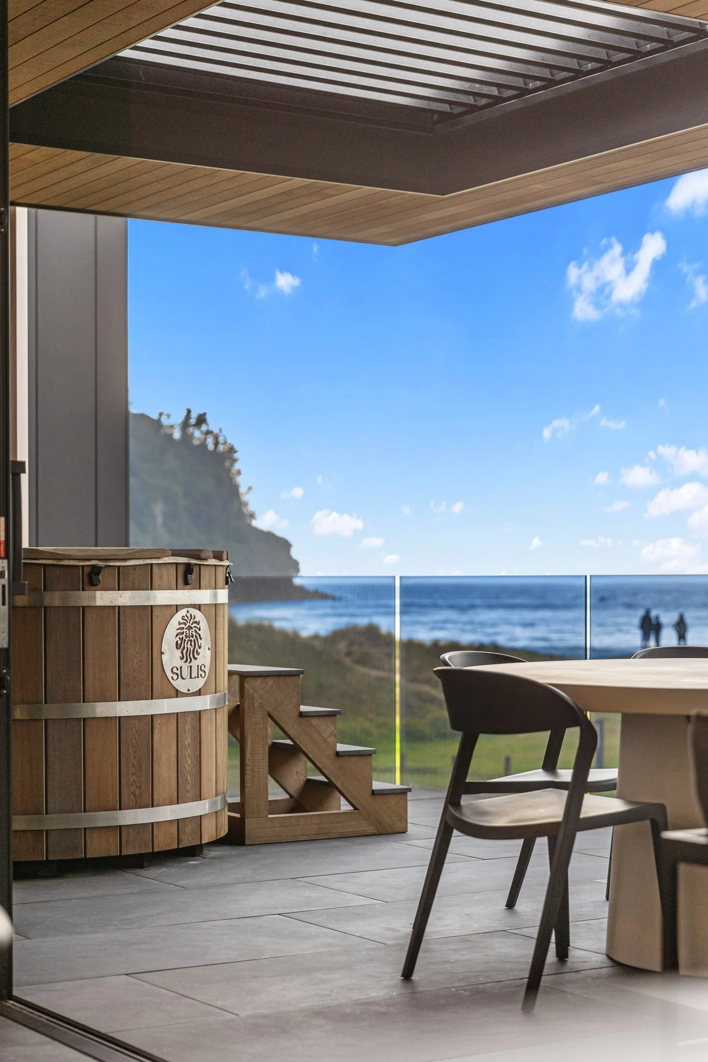
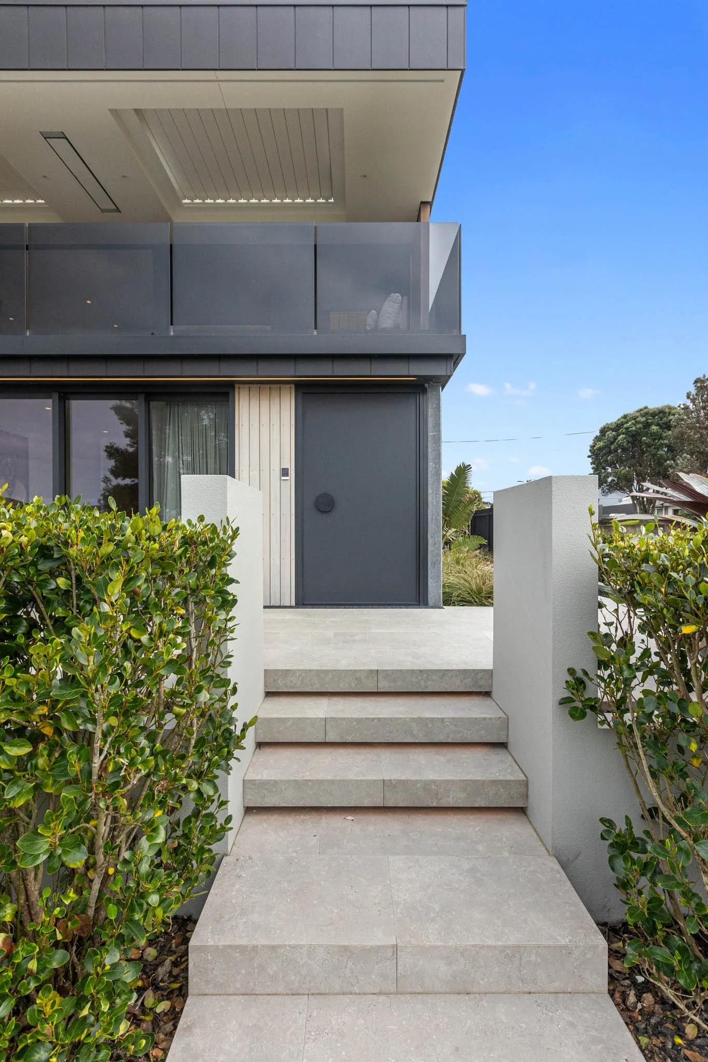
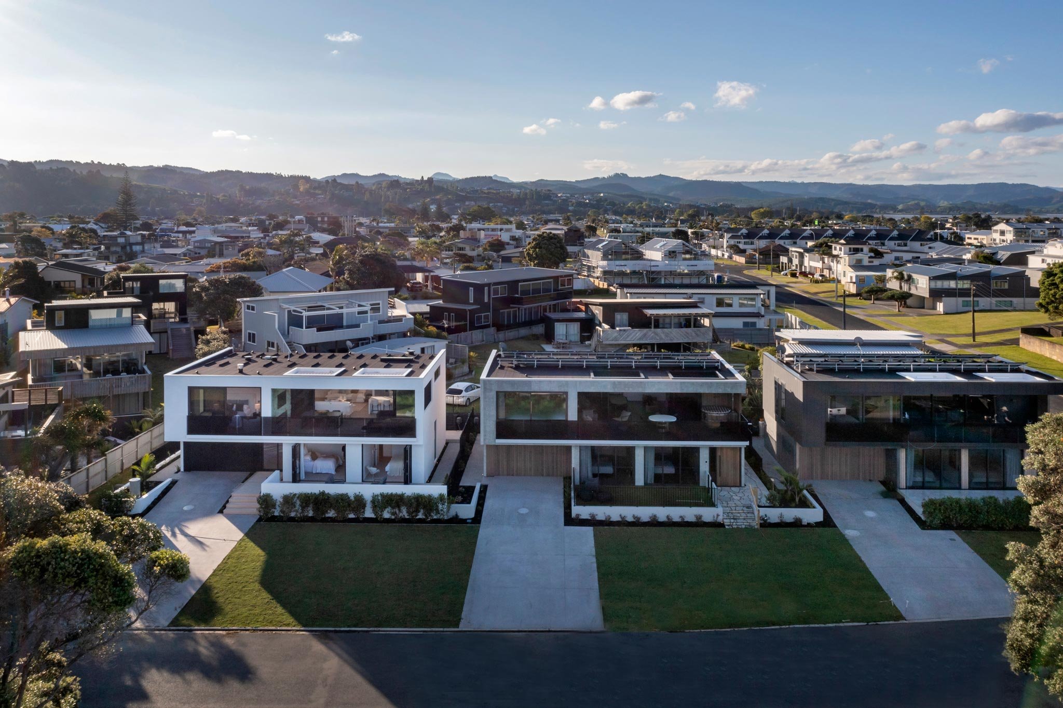
The final Ranfurly Residence – Scott – reflects contemporary New Zealand coastal architecture, combining concrete panels and black Stria cladding with warm timber accents. Materials were selected for their durability and low-maintenance appeal, creating a home designed for effortless living by the beach.
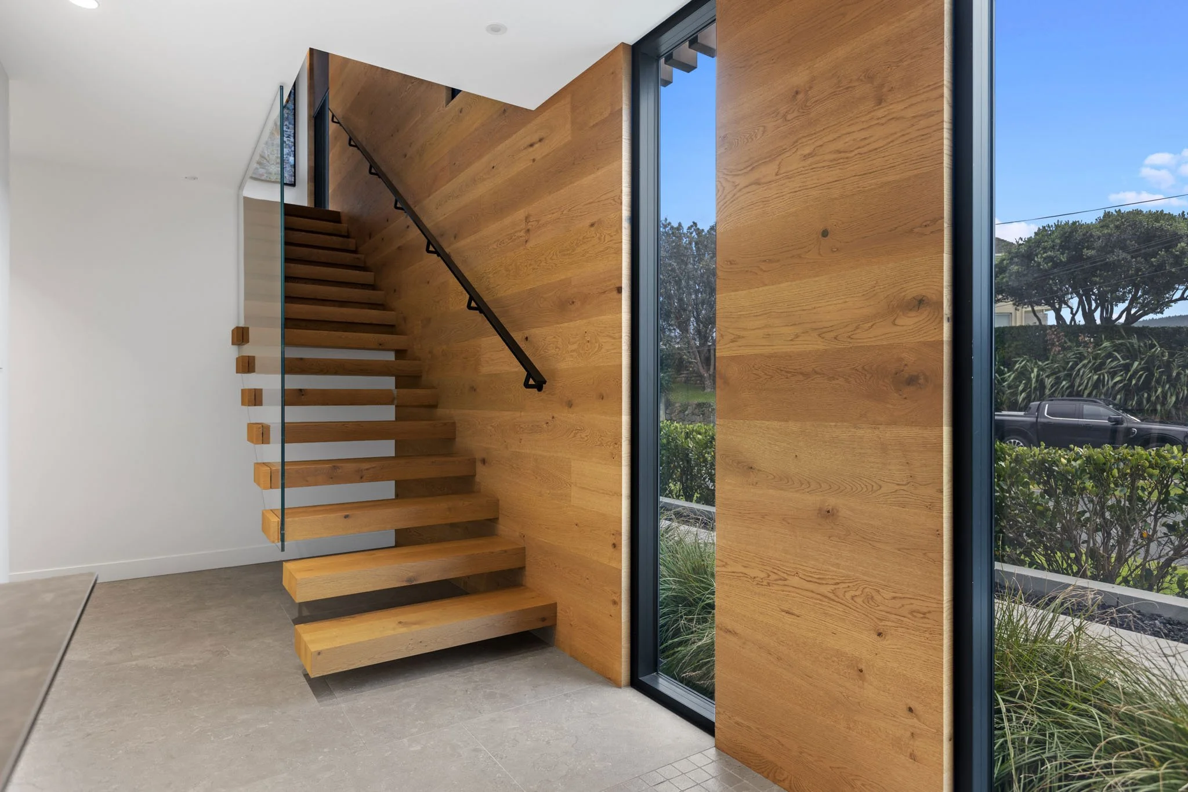
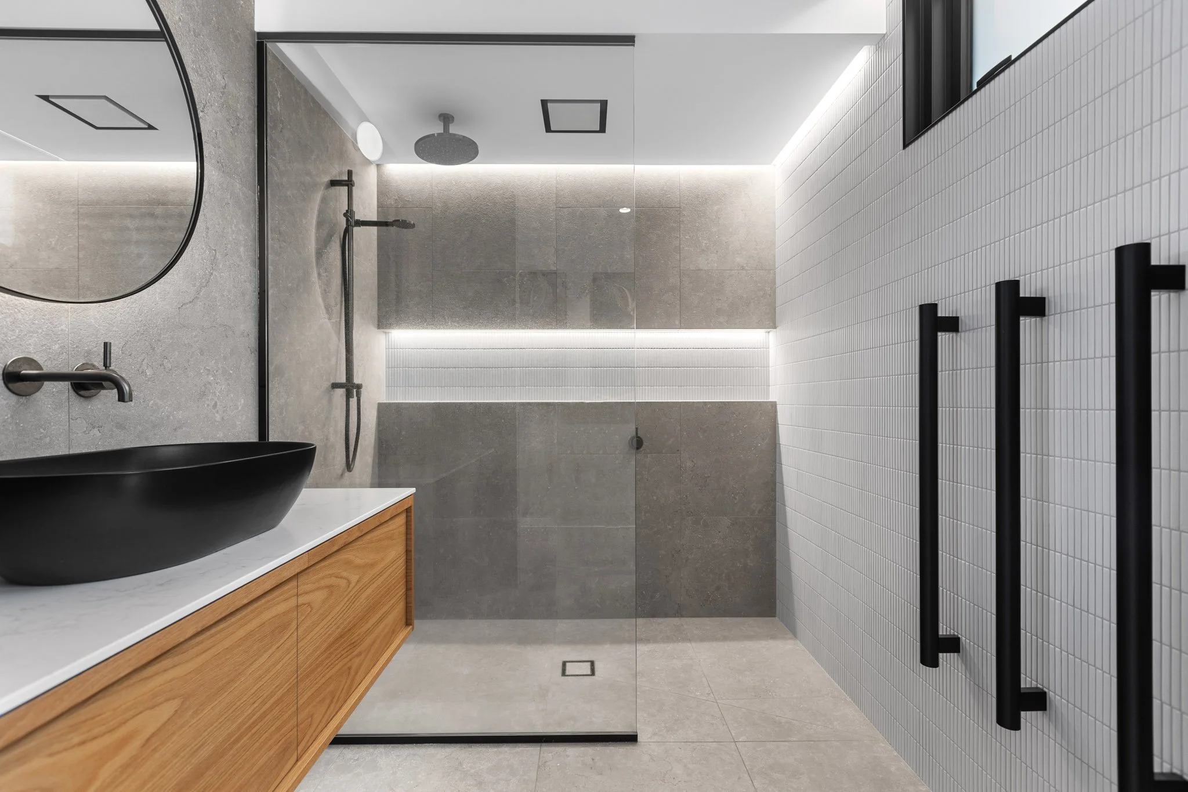
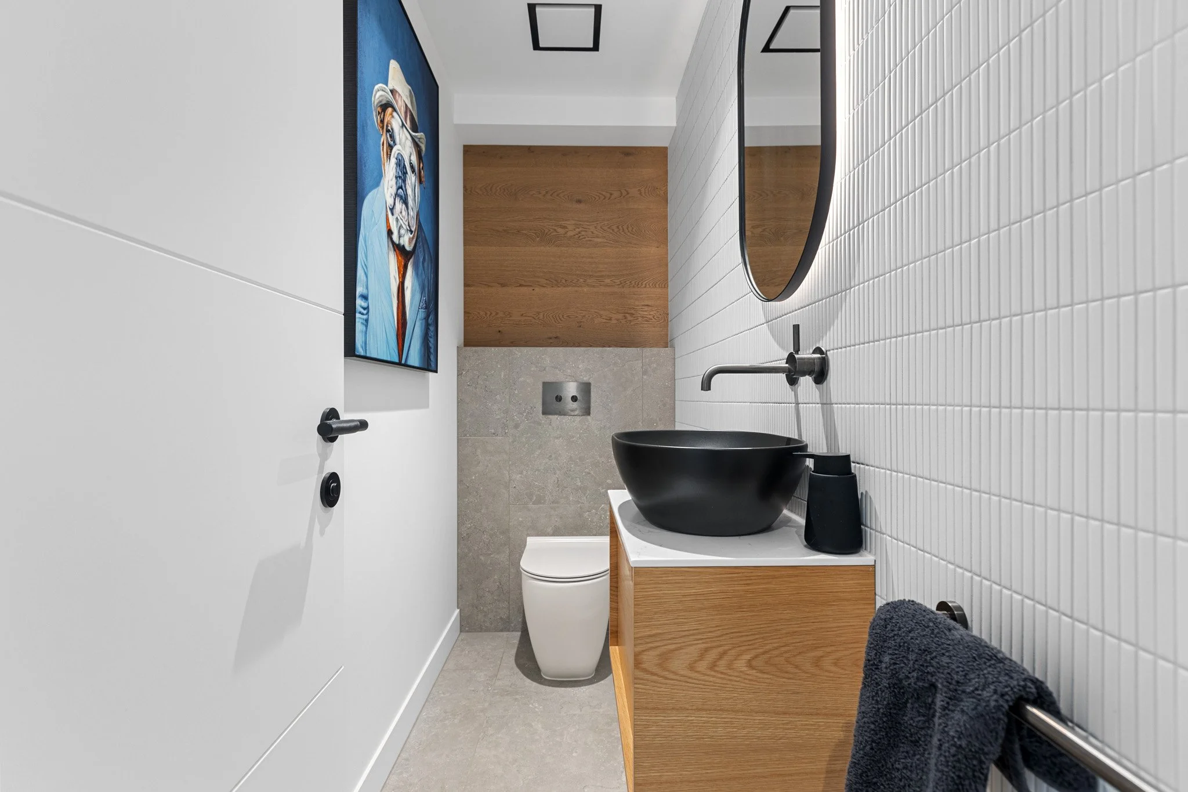
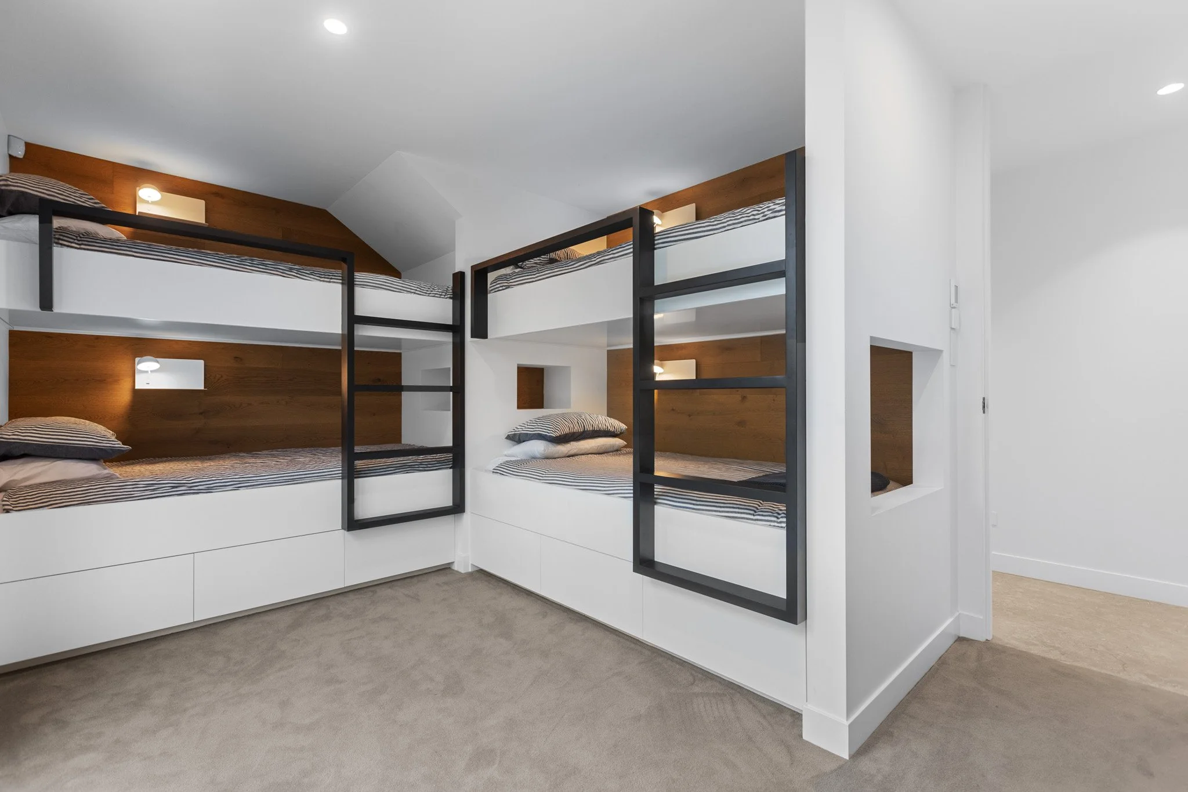
Inside, easy-care tiled floors provide a practical foundation, while timber softens the palette and brings warmth throughout. A dramatic double-height wall is clad in timber, with the material repeated across the bathroom vanities, laundry cabinetry and the back walls of the built-in bunks. Here, the timber adds warmth and visual interest while providing a durable surface able to withstand the inevitable knocks and bangs of children and visiting friends.
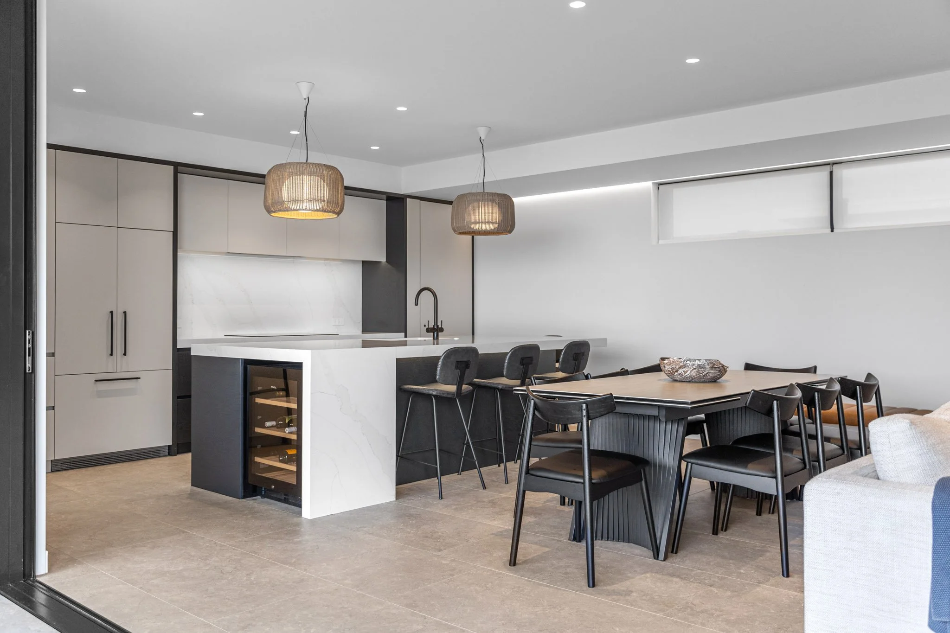
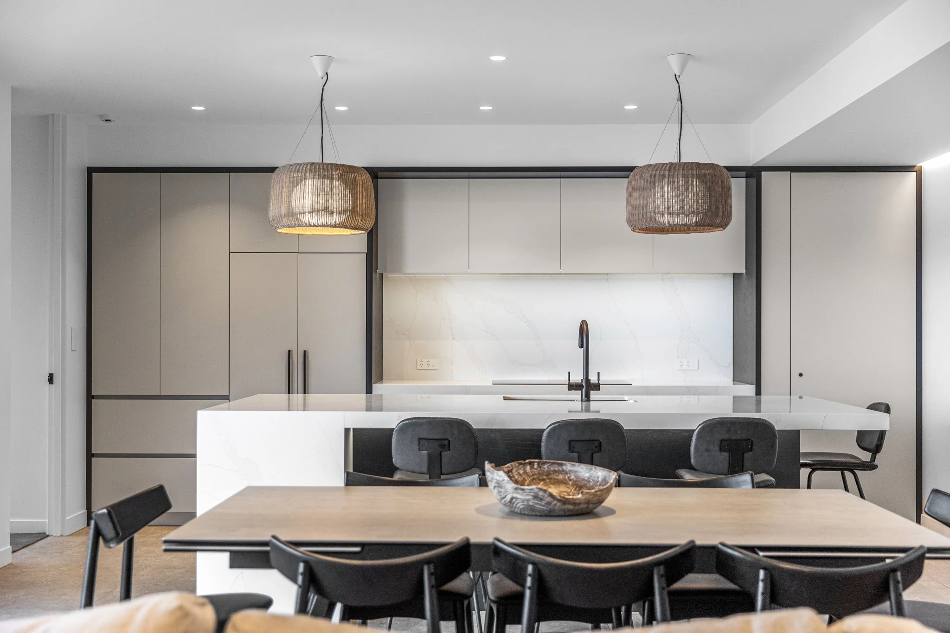
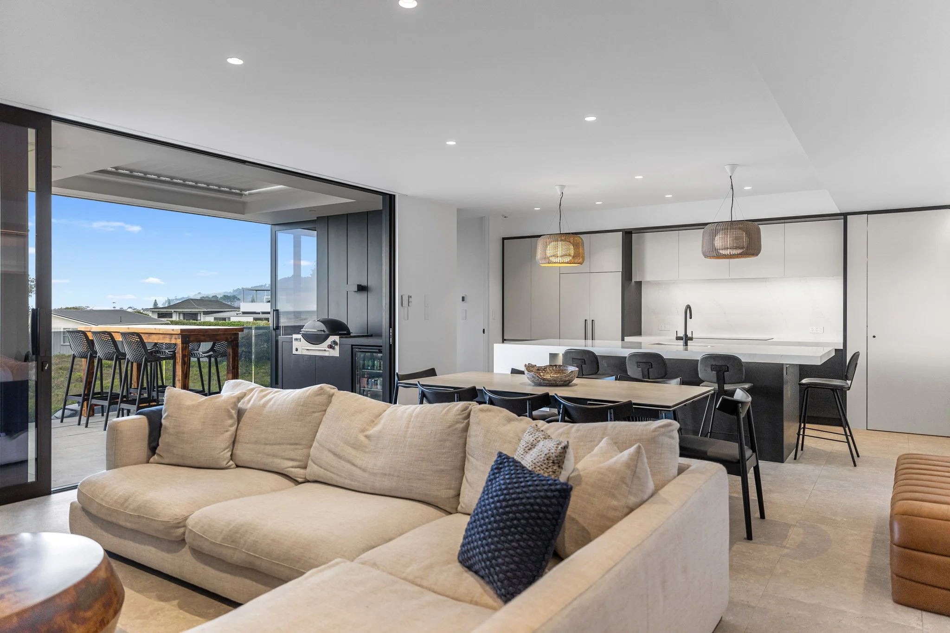
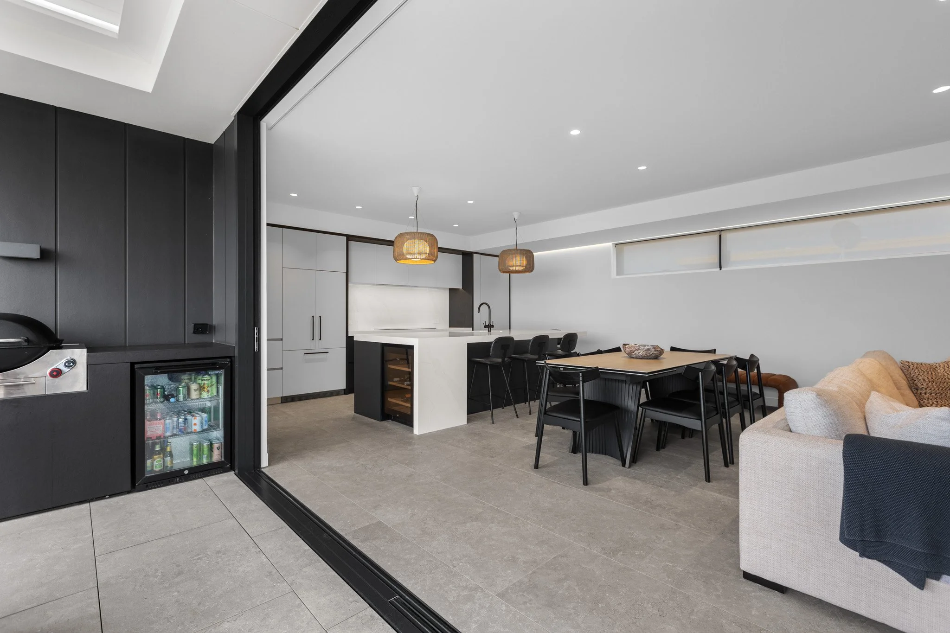
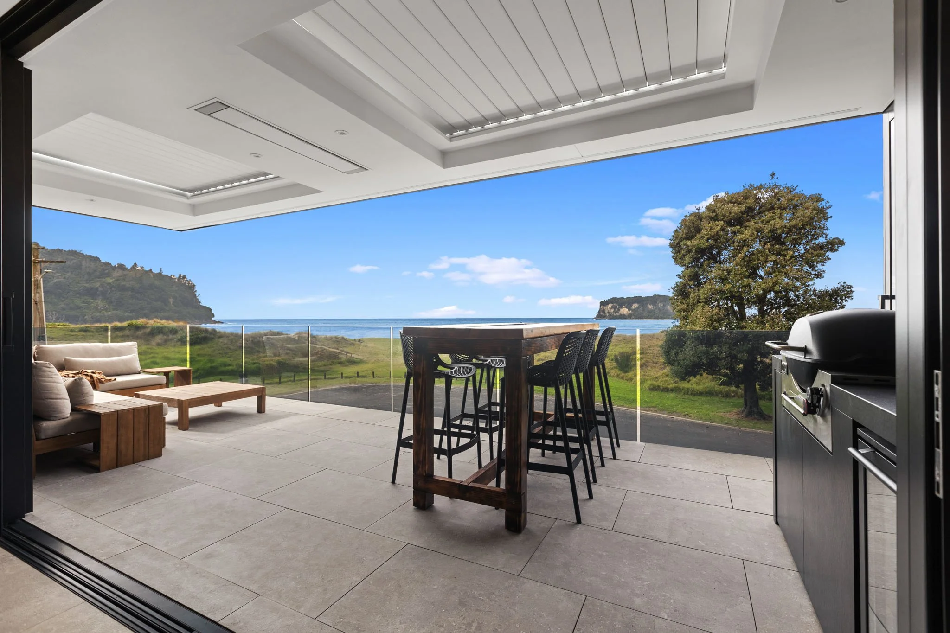
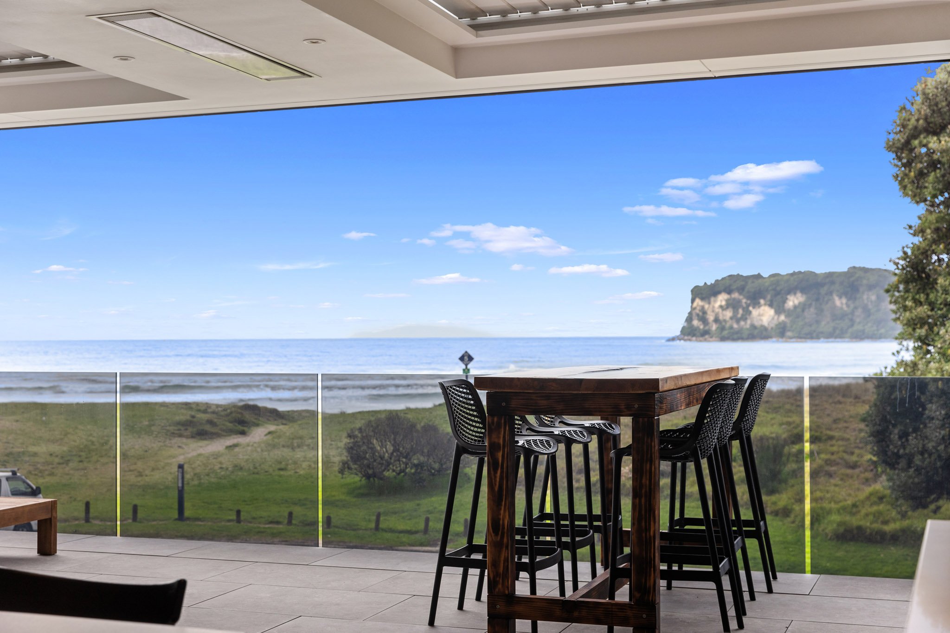
In the kitchen, black veneer frames the rear cabinetry wall and island, referencing the home’s black exterior cladding. This dark material language continues into the outdoor entertaining area, where a custom-built unit houses the barbecue and fridge, creating a strong visual connection between the two spaces. When the expansive sliding doors are stacked back, the exterior becomes a natural extension of the kitchen and living area.
A concealed door integrated into the kitchen cabinetry discreetly hides the guest WC, maintaining the wall’s clean, uninterrupted lines. A custom furniture piece was also designed to house a mechanical television lift, concealing the screen when not in use while providing practical storage for games and everyday items.
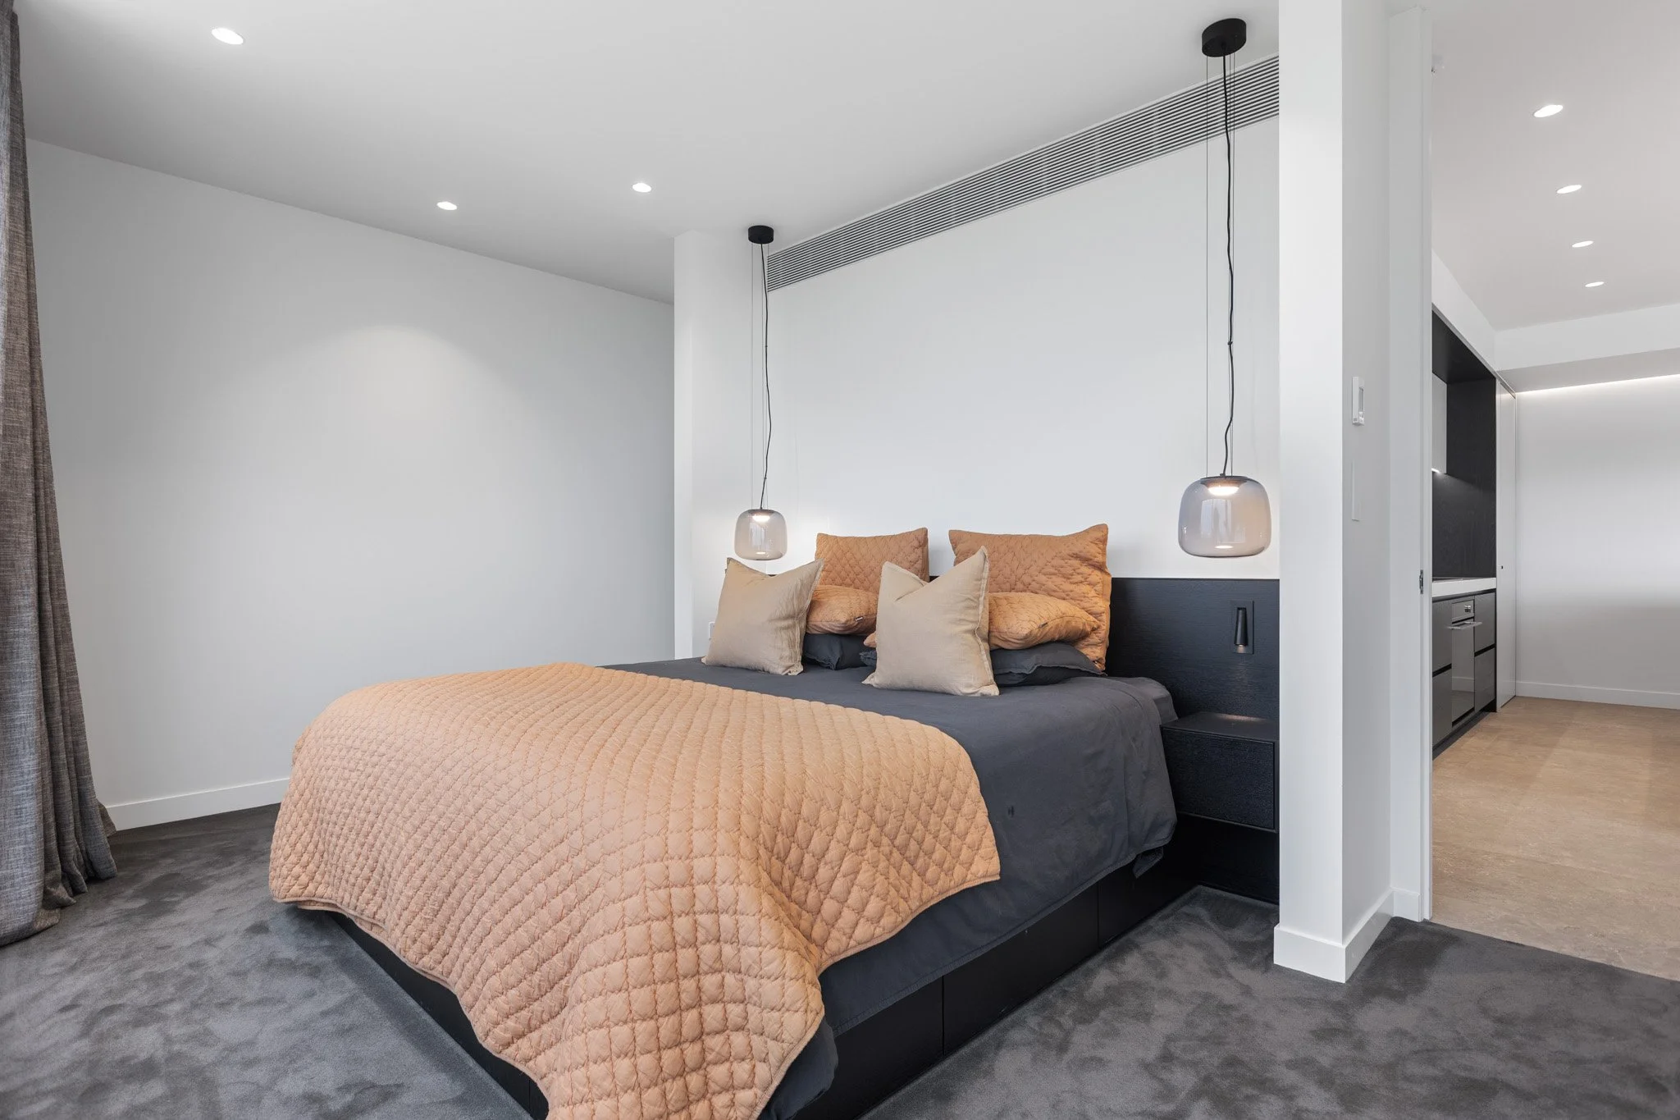
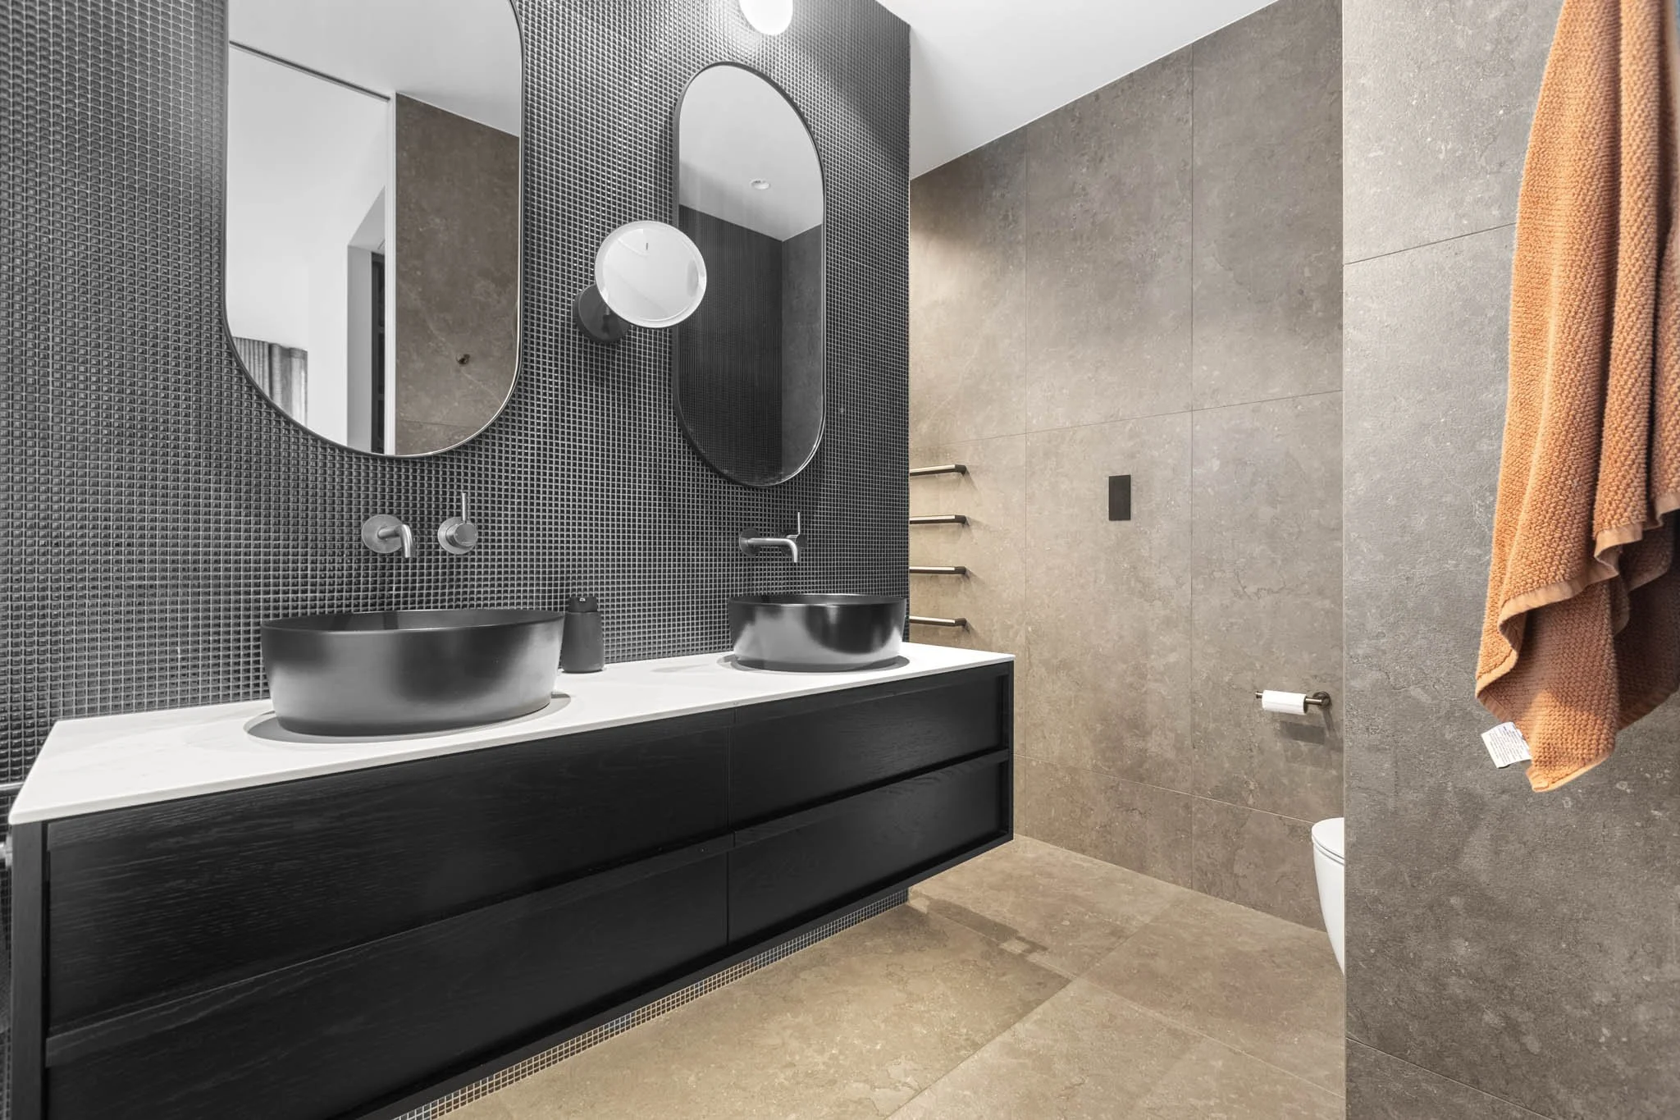
The primary suite was designed to feel contemporary and luxurious, with a richer, more elevated palette than the home’s other bedrooms. A custom black veneer bed incorporates floating bedside tables and concealed storage beneath the mattress. In the ensuite, small gloss-black mosaics introduce texture and reflect light, while a deeper version of the home’s tile palette creates a moodier atmosphere than the softer grey tones used throughout the remaining bathrooms.
Master Builders Awards Judges’ Comments:
“This Coromandel coastal site has been transformed into a distinctive development of three related yet individual homes. A shared strategy created efficiency across the project, while each residence was given a character of its own: the Miami, the mid-century and the contemporary. Together, they create variety within a cohesive streetscape.
Tilt-slab construction and a concrete mid-floor system provide durability, acoustic performance and a strong sense of permanence, reflecting the owners’ desire for homes built to last for generations. Natural stone, cedar and concrete give each residence its own identity while remaining practical and low maintenance in a beachfront environment. The landscaping is equally responsive to coastal life, balancing spaces for preparing the day’s catch and rinsing off sand and salt with elevated outdoor living that makes the most of the ocean view. Robust, refined and carefully shaped around coastal living, this is a highly accomplished mixed development.”